



Why More Practices Are Choosing Design-Build for Their Next Buildout
August 12, 2026
Building or renovating a medical or dental space is one of the biggest investments a practice owner will ever make — and, handled the wrong way, one of the most stressful. The traditional approach means hiring an architect, then a designer, then a general contractor, and then spending months playing referee between three teams who don’t always share the same priorities or even the same set of drawings. The result is all too familiar: crossed wires, blown timelines, change orders no one saw coming, and budget surprises that land at the worst possible moment. That’s exactly why so many forward-thinking practices are turning to a design-build approach instead.
Think about how the traditional model actually breaks down. The architect designs to a vision. The contractor later prices that vision and discovers parts of it are far more expensive to build than anyone anticipated. Now the practice owner is caught in the middle, asked to either find more budget or send the drawings back for revisions — a loop that can repeat for weeks while the clock and the carrying costs keep running. Every handoff between firms is a place where information gets lost, responsibility gets blurred, and the owner inherits the consequences. Design-build closes those gaps before they can open.
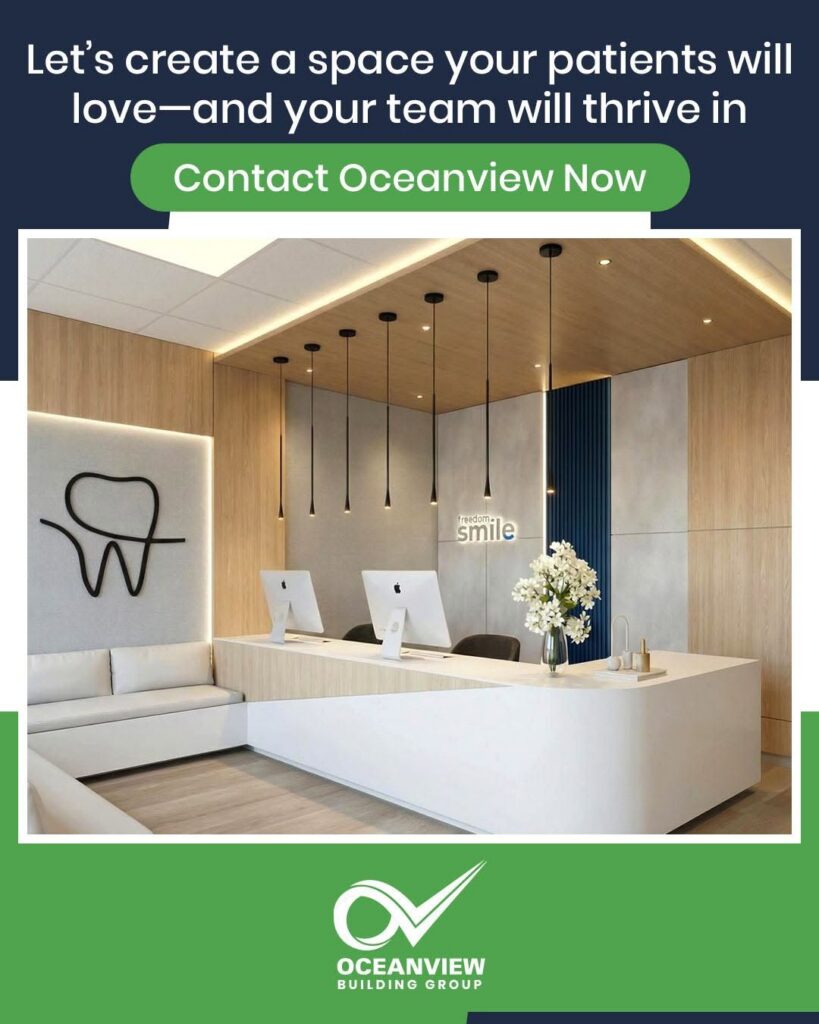
At Oceanview Building Group in Boca Raton, we bring design and construction under one roof. From the first concept sketch to the final walkthrough, one accountable team owns the entire process — delivering the luxury medical and dental spaces South Florida practices want, without the usual headaches that come from a fragmented team.
The Design-Build Advantage
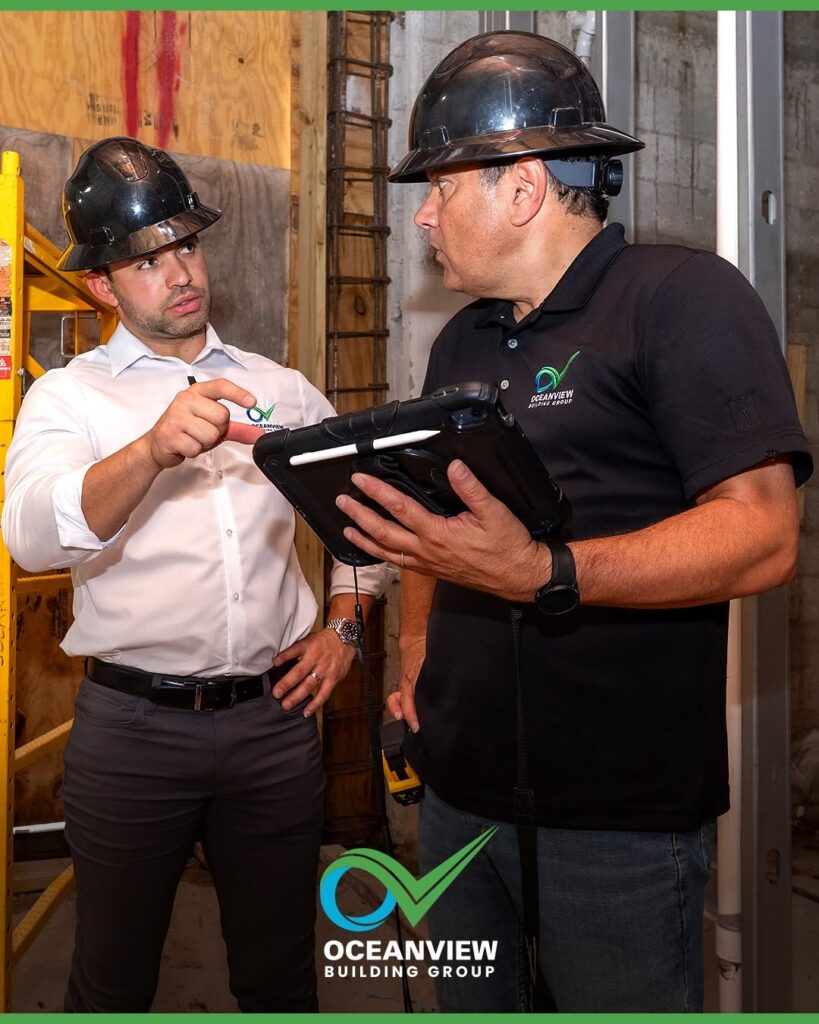
When a single team is responsible for both how a space is designed and how it gets built, something important changes: there’s no longer a seam where blame can hide. Designers and builders are talking to each other from day one, which means the vision and the budget stay aligned the whole way through. Here’s what that looks like in practice:
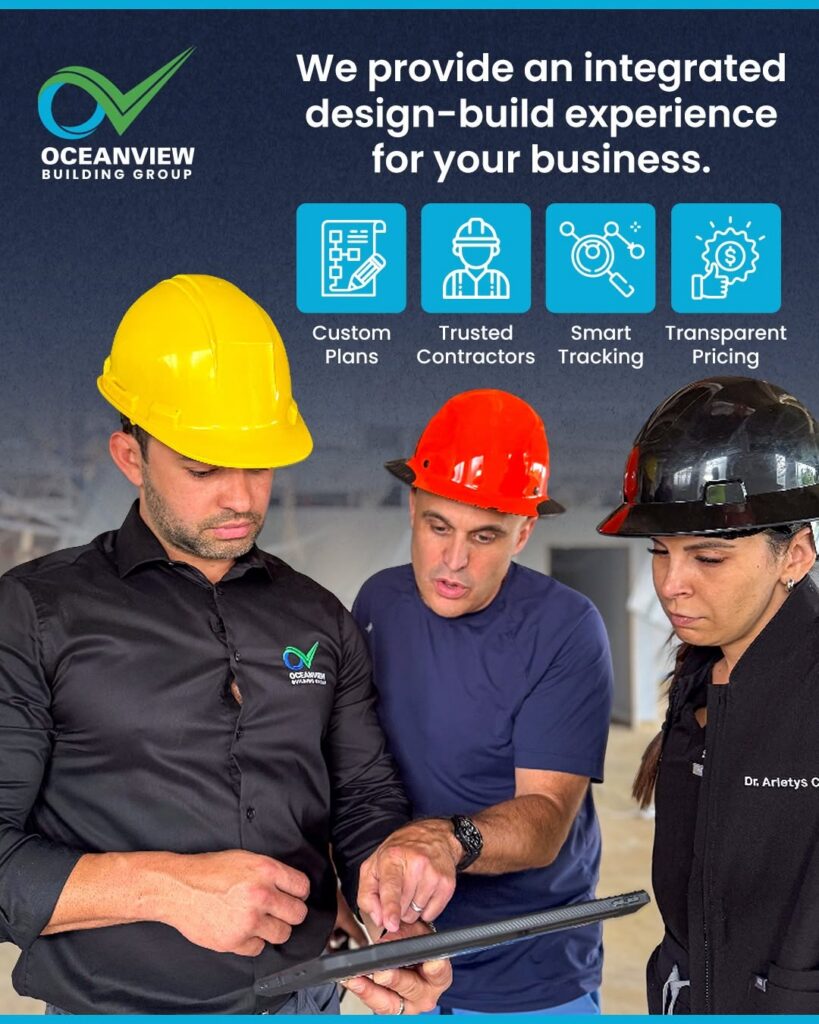
- A single point of contact from first sketch to final walkthrough, so you always know who to call and never get caught in the middle of finger-pointing between vendors. One team owns the outcome, which means one team is accountable for getting it right.
- Tighter cost control and fewer mid-project surprises, because the people pricing the work are the same people who designed it — there are no expensive disconnects between what was drawn and what can actually be built. Decisions about materials and finishes are made with real-time knowledge of what they cost, so the budget you start with is the budget you finish with.
- Faster timelines through coordinated design and construction, since work can begin on early phases while later details are still being finalized, rather than waiting for each separate team to finish and hand off. Overlapping phases that would be impossible across three firms become routine when one team controls the whole schedule.
- A finished space that matches the original vision down to the smallest details, because nothing gets lost in translation between firms. The intent behind every design choice carries straight through to the people installing it.
For practices planning ahead, late summer is a smart time to start. Beginning a buildout or renovation now positions your project to take advantage of the slower end-of-year construction window and sets you up to open or reopen refreshed when patient volume climbs back up. Early planning also means more time to make considered choices rather than rushed ones — selecting the right finishes, refining the floor plan around your actual workflow, and securing materials before any lead-time crunch. The practices that move now are the ones that walk into the new year with a finished, polished space while everyone else is still waiting on drawings.
A Thought from Our CEO
“A great space should work as beautifully as it looks. When design and construction speak the same language from day one, the result is a space that serves the practice and impresses every patient who walks in.” — Anderson Dos Santos, CEO
Built for the Way You Work
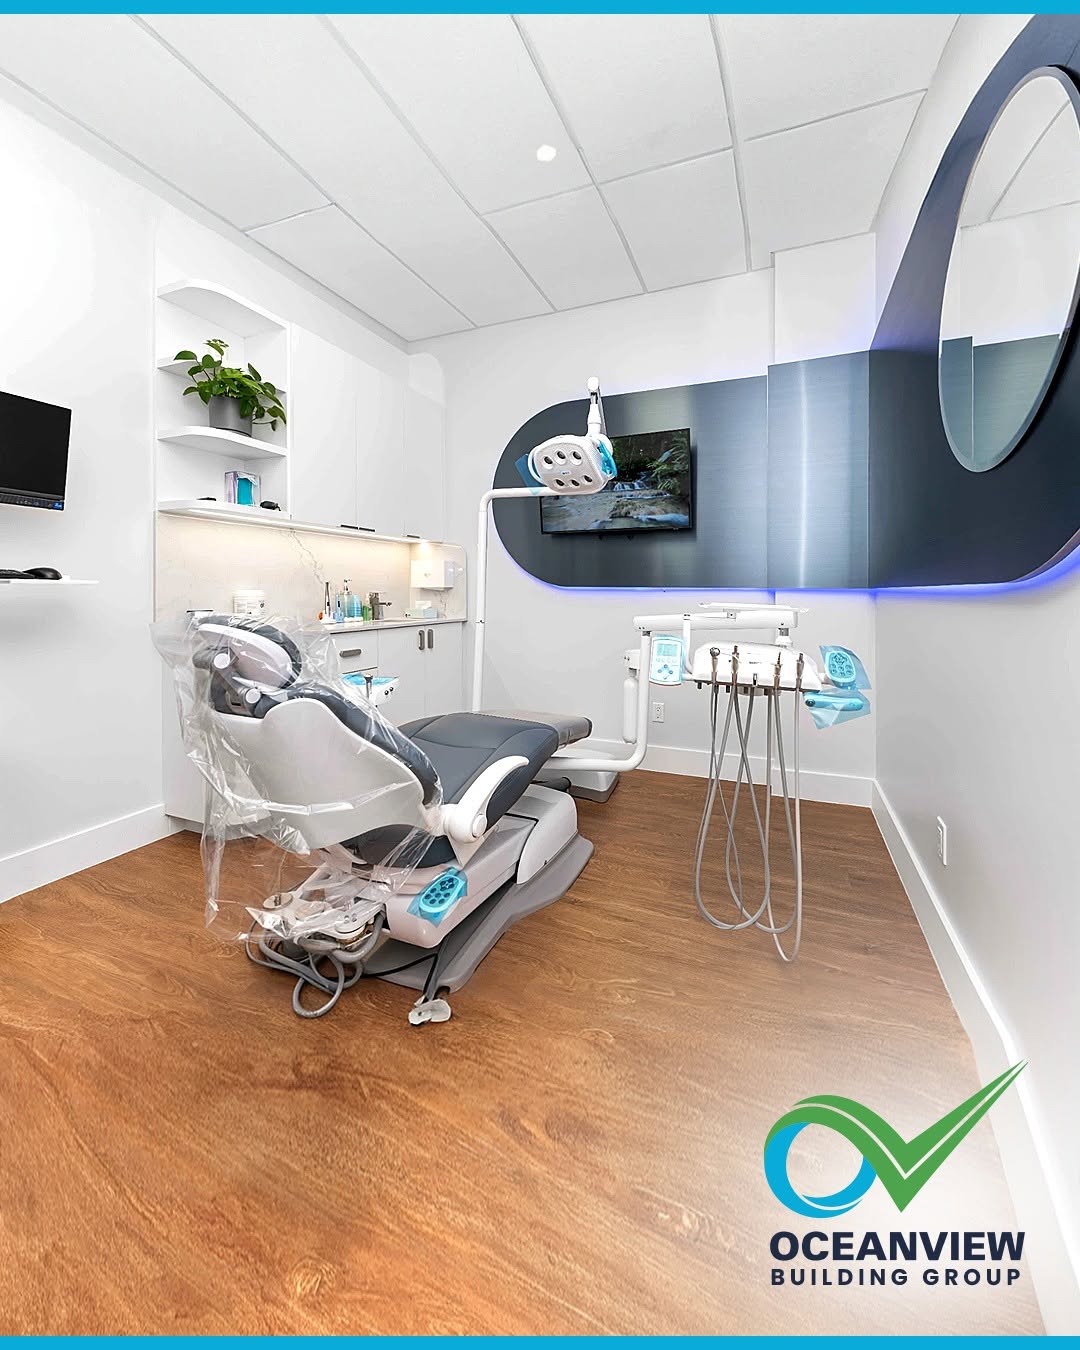
A medical or dental environment carries demands a typical contractor may never have encountered. Patient flow has to be intuitive. Operatories and exam rooms need to accommodate specialized equipment, plumbing, and electrical loads. Sterilization areas, imaging suites, and ADA accessibility all come with their own technical requirements, and compliance is not negotiable. On top of all that, the space has to feel calm and welcoming — because the patient experience begins the moment someone steps through the door.
These aren’t details you want a crew learning on the job. The placement of a single junction box can determine whether a future piece of equipment fits where you need it. The path a patient takes from the front desk to the chair shapes whether your front office runs smoothly or backs up at every turn. Sound separation between operatories affects privacy and comfort. Lighting affects both clinical accuracy and the mood of the room. A team that has built these spaces before anticipates all of it and designs it in from the start, rather than discovering the problem after the walls are closed.
Our team builds with every one of those realities in mind. We’ve spent years understanding how clinical spaces actually function, so the rooms we deliver support your workflow instead of fighting it. The finishes look high-end because they are, but they’re also chosen to hold up to the daily wear of a busy practice. Take a look behind the scenes and see our work in our gallery — the details are where the difference shows.
Let’s Build Something Exceptional
👉 Planning a buildout or renovation? Let’s start the conversation.
Get in touch
Call or text: 954.980.5308
Instagram: @oceanview_building_group